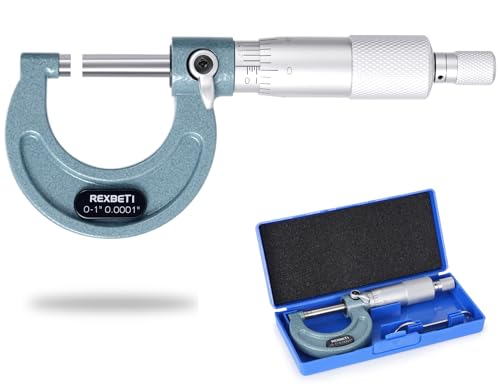
Close the micrometer on the part using only the ratchet stop for feel, then read the sleeve line count in 0.025 inch steps plus the thimble graduation in 0.001 inch steps, like on the HDLNKAK 0-1 inch micrometer at $15.99. Recheck zero regularly, since a micrometer that has been dropped or stored closed can drift without any obvious sign at a glance.

HDLNKAK Outside Micrometer 0-1"
Check price on Amazon
HDLNKAK Digital Outside Micrometer 0-1"
Check price on AmazonHow do you read a standard 0-1 inch micrometer?
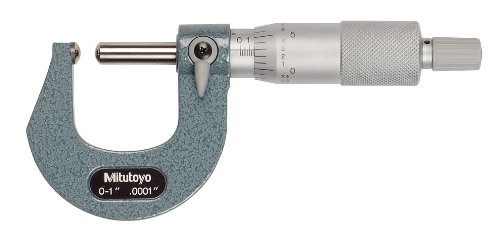
A standard inch micrometer sleeve is marked in 0.025 inch increments, with every fourth line (0.100 inch) numbered. The thimble, which rotates one full turn per 0.025 inch of spindle travel, is marked in 0.001 inch increments around its circumference. The reading is the sum of the largest visible sleeve number, plus any additional visible sleeve lines past that number, plus wherever the thimble line lands on the sleeve reference line.
Example: if the sleeve shows 0.200 plus one more line (0.025), and the thimble shows 12 on the reference line, the reading is 0.200 + 0.025 + 0.012 = 0.237 inch. Digital micrometers like the HDLNKAK digital outside micrometer at $38.99 skip this arithmetic entirely, displaying the value directly, which is worth the small price premium for anyone who finds vernier-style reading slow or error prone.
| Component | Increment | What it reads |
|---|---|---|
| Sleeve (barrel) | 0.025 in per line, 0.100 in per number | Whole and quarter-thousandths range |
| Thimble | 0.001 in per line | Fine reading within one thimble turn |
| Vernier scale (if present) | 0.0001 in | Extra precision digit on some models |
How do you use the ratchet stop correctly?
The ratchet stop on the end of the thimble slips at a consistent, light pressure once the spindle contacts the part, which keeps measurement force repeatable between different people and different measurements. Closing a micrometer by gripping the main thimble directly applies inconsistent, often excessive force that can crush thin parts or read tight on harder ones. This matters more than it sounds; two people measuring the same part with the same micrometer can disagree by a thousandth or more if one uses the ratchet and the other cranks the thimble by hand.
Always close the last part of the measurement using the ratchet, letting it click over two or three times rather than stopping at first contact, and never force the ratchet past its slip point.
- Clean both anvil and spindle faces before measuring; even a small chip changes the reading.
- Open the micrometer wider than the part, then close by hand until near contact.
- Switch to the ratchet stop for the final closing motion, letting it slip two or three clicks.
- Read the sleeve and thimble, or the digital display, while the part is still held in the jaws.
- Re-check zero periodically against a standard or by closing on nothing (for a 0-1 inch mic) and confirming a true zero reading.
How do you check and adjust a micrometer for zero error?
Close a 0-1 inch micrometer fully, using the ratchet, with nothing between the anvil and spindle. The thimble zero line should align exactly with the sleeve reference line. If it does not, most micrometers include a small spanner wrench to rotate the sleeve into correct alignment, a simple adjustment worth checking any time a micrometer has been dropped or has not been used in a while.
Ranges larger than 0-1 inch cannot be checked by closing on nothing, since the jaws never meet; those need a gauge block or a certified reference standard of the correct size to verify zero. A hobby shop without a full gauge block set can still do a rough sanity check by measuring a known-good precision item, such as an unworn drill bit shank of a documented diameter, though this is not a substitute for a proper calibration standard on work where accuracy really matters.
When should a caliper be used instead of a micrometer?
A caliper measures faster over a wider range and handles inside, outside, depth and step measurements from one tool, typically to 0.001 inch resolution. A micrometer measures a narrower range per tool but reads to a finer 0.0001 inch on many models and applies more consistent, repeatable contact pressure through its ratchet stop. See caliper vs micrometer for when each is the right call.
How does reading a metric micrometer differ from an inch one?
A metric outside micrometer follows the same mechanical layout but with different graduation values. The sleeve is typically marked in 0.5mm increments, with each full thimble rotation advancing the spindle 0.5mm, and the thimble itself marked in 0.01mm increments around its circumference. Reading one works the same way: sleeve value plus thimble value, just with metric increments instead of thousandths of an inch.
Mixing up an inch and metric micrometer mid-project is an easy mistake when both are stored in a similar looking case, and the resulting error is large enough to ruin a part rather than being a small rounding difference, since the two graduation systems are not simply a unit conversion of each other on the dial itself. Label cases clearly, or better, keep inch and metric micrometers in visually distinct storage.
What other outside micrometer sizes exist beyond 0-1 inch?
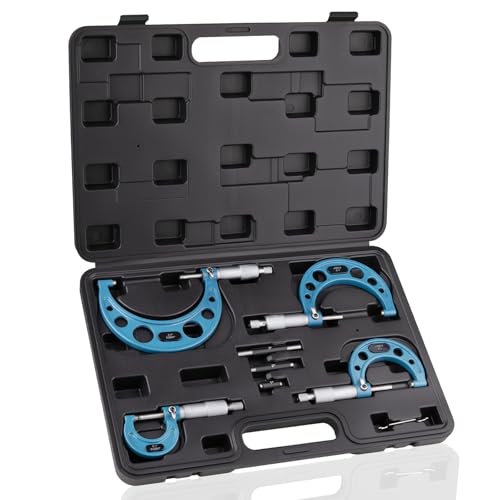
Micrometers are made in fixed one-inch (or 25mm) ranges rather than one tool covering a wide span, since the mechanical travel of the spindle is limited to keep the frame size and reading accuracy manageable. Common hobby ranges beyond 0-1 inch are 1-2 inch, 2-3 inch, 3-4 inch, and so on, each requiring its own micrometer or a micrometer set like the multi-piece kits that bundle several ranges together at a lower combined price than buying each size separately.
| Range | Typical use |
|---|---|
| 0-1 in | Most hobby lathe and mill parts |
| 1-2 in | Larger bar stock, bigger turned diameters |
| 2-3 in and up | Larger stock, less common in hobby work |
Shop the tools for this
An even spread across the price range, cheapest to premium.



Frequently asked questions
What does each line on a micrometer thimble mean?
On a standard inch micrometer, each thimble line equals 0.001 inch of spindle travel, and one full rotation of the thimble equals 0.025 inch, matching one line on the sleeve. Reading the sleeve number, plus any extra sleeve lines, plus the thimble line gives the full measurement.
Why does my micrometer not read exactly zero when fully closed?
This is zero error, usually from wear, a drop, or long storage without a check. Most micrometers include a small spanner to rotate the sleeve until the thimble zero line lines up with the sleeve reference line when fully closed with nothing between the jaws.
Should I close a micrometer with my fingers or the ratchet?
Always finish the closing motion with the ratchet stop, not the main thimble. The ratchet slips at a consistent light pressure, which keeps readings repeatable and prevents crushing softer or thinner parts.
Is a digital micrometer accurate enough for machining work?
Yes, a quality digital micrometer reads to the same 0.0001 inch resolution as a mechanical one and removes reading errors from misjudging the sleeve and thimble lines. The tradeoff is battery dependence and typically a higher price for the same resolution.
What size micrometer does a hobby machinist need first?
A 0-1 inch outside micrometer covers the large majority of hobby lathe and mill work, since most turned parts on a mini lathe fall well under one inch in diameter. Larger ranges like 1-2 inch or 2-3 inch are worth adding only once projects need them.
Keep going
Researched from published specifications, standards and verified owner reviews. Not professional advice. How we research.